
M3M Paragon Sector 57 Gurgaon
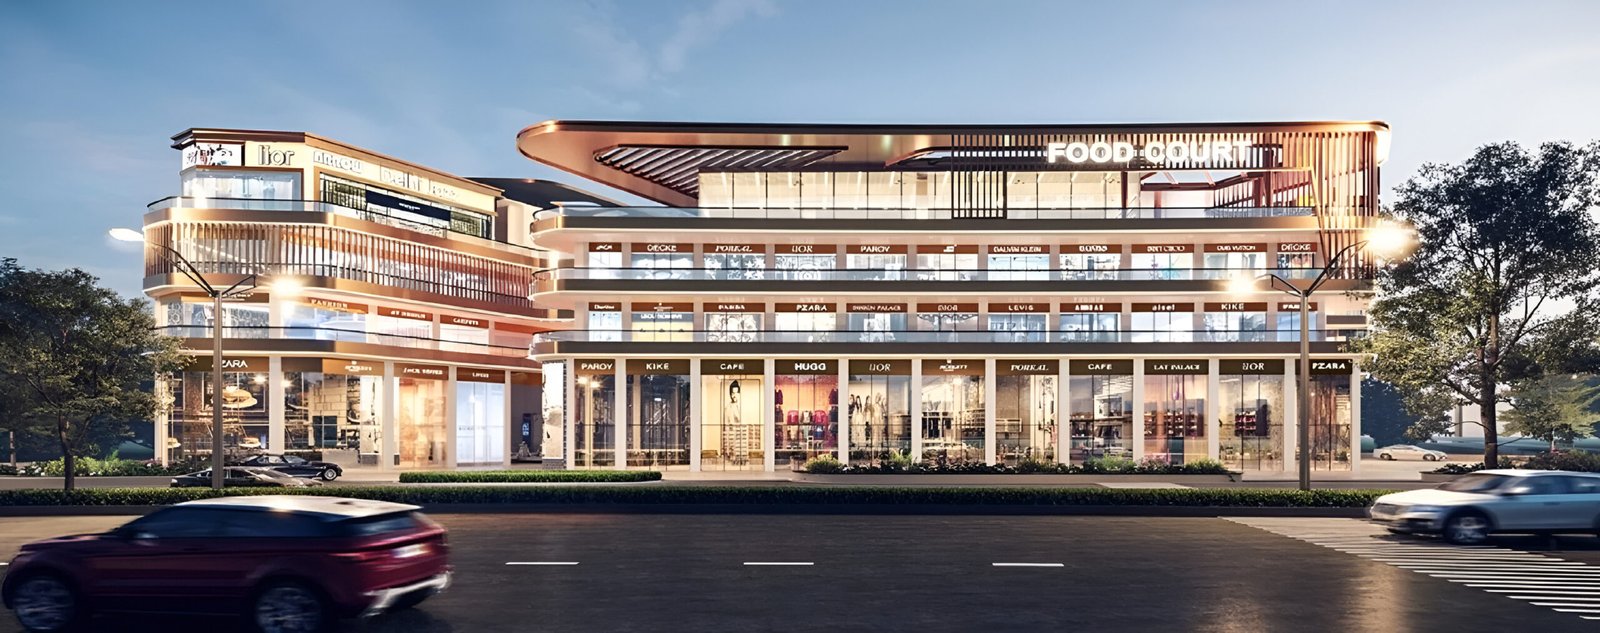
Quick Overview
TYPE
Retail, Hypermarket, Multiplex & Service Apartments
Mixed-Use High-Street Commercial
PRICE
₹80 Lac* Onwards
Retail shops · 200 sq. ft. upwards
UNIT SIZE
200 – 650+ Sq. Ft.*
Retail, F&B, Multiplex Anchor & SA
LOCATION
Sushant Lok III, Sector 57, Gurgaon
Florence Road · off Golf Course Ext. Rd.
Developer
Paryapt Infrastructure
Under M3M brand licence
Status
Under Construction
HARERA 126/2022 · Possession Aug 2026*
About M3M Paragon 57
M3M Paragon 57 is a mixed-use commercial development in Sushant Lok Phase III, Sector 57, Gurugram, rising at the junction of the 150-metre-wide Golf Course Extension Road and the 60-metre-wide Florence Road. The project has been developed and promoted by Paryapt Infrastructure Private Limited under the M3M brand licence and is registered with Haryana RERA under registration number RC/REP/HARERA/GGM/651/383/2022/126 dated 23.12.2022.
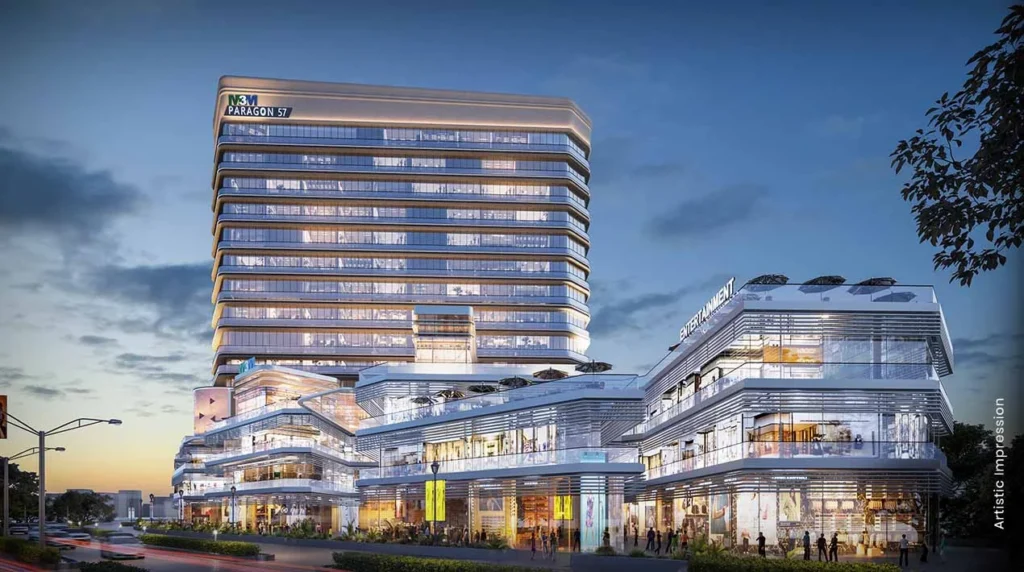
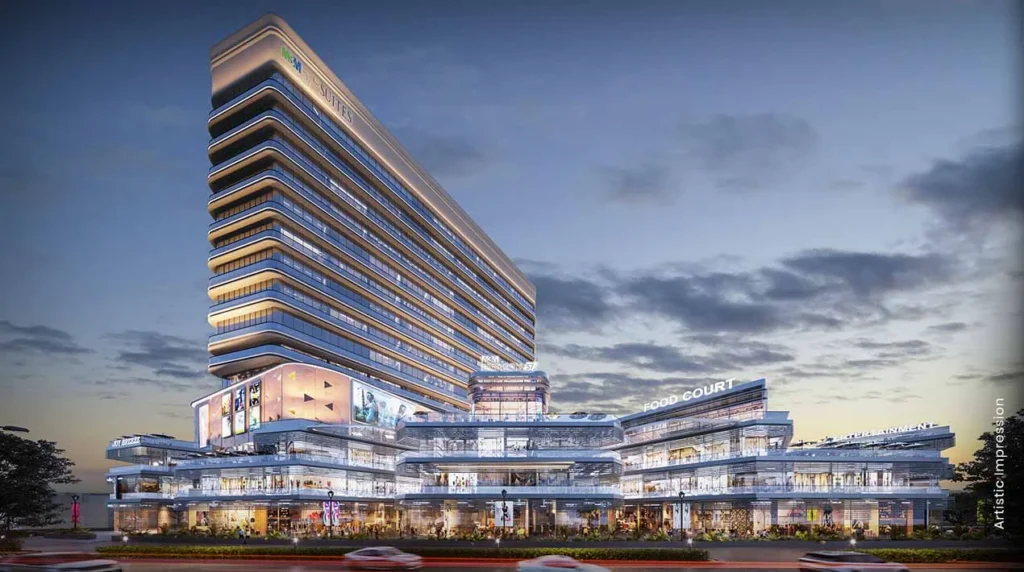
What sets Paragon 57 apart from every other commercial project on Golf Course Extension Road is its vertical mixed-use program. Most Gurgaon commercial projects stack a few retail levels over basement parking and call it a day. Paragon 57, in contrast, is a fully integrated retail-plus-multiplex-plus-service-apartment tower: seven levels of retail and F&B at the base, a five-screen multiplex above, and nine floors of commercial service apartments at the top — all sitting on three basement parking levels.
The retail program runs across Lower Ground, Ground, Mezzanine, First, Second, and part of Third Floor. The Lower Ground level is anchored by hypermarket-format units. The Ground Floor features double-height and triple-height showrooms with large glass frontages facing Florence Road and a grand central atrium. The upper retail floors spiral around the central atrium so every unit has line-of-sight to the atrium and catches the circulation of shoppers moving between the multiplex and the ground floor.
The Third and Fourth Floors host the multiplex (five screens marked as Screen 01 to Screen 05 on the floor plan), along with dedicated F&B zones, restaurant terraces, and open-sky dining. From the 6th floor upwards through the 14th floor, the project houses service apartments (labelled SA-01, SA-02 onwards on the floor plans — note these are service apartments, not standard residential flats), making Paragon 57 a complete live-work-shop-entertain destination under a single roof.
Importantly, M3M Paragon 57 is approved under Haryana’s Transit Oriented Development (TOD) Zone Policy, with GRIHA green building compliance — a significant regulatory designation that allows higher FAR and positions the project as a premium, high-density mixed-use asset. This is a detail no other channel partner page correctly highlights.
M3M Paragon 57 Highlights
- Premium mixed-use commercial project in Sushant Lok Phase III, Sector 57, Gurugram
- Strategically located on the 60-metre-wide Florence Road, just off Golf Course Extension Road (150 m wide)
- Approved under Haryana Transit Oriented Development (TOD) Zone Policy with GRIHA green compliance
- Seven retail levels: Lower Ground + Ground + Mezzanine + First + Second + Third (part) + retail circulation
- Lower Ground Floor anchored by hypermarket format units for daily-needs catchment
- Ground Floor features double-height and triple-height showrooms with glass frontage on Florence Road
- Grand central atrium with line-of-sight visibility to every retail unit on every floor
- Five-screen multiplex on the Third and Fourth Floors (Screen 01 to Screen 05 marked on floor plan)
- Dedicated food court and restaurant terraces on the Third Floor with open-sky dining
- Nine floors of commercial service apartments (SA-01 to SA-35 format) from the 6th to 14th Floor
- Three basement levels of parking with dedicated drop-off and ramp connectivity
- Drop-off zone, entry porch, and landscaped entry lobby dedicated to the retail block
- HARERA registered — RC/REP/HARERA/GGM/651/383/2022/126 dated 23.12.2022
- Expected possession from August 2026; under active construction
- Surrounded by 2 lakh+ HNI catchment across Sectors 56, 57, 59 and South City-II
M3M Paragon 57 Amenities

Triple-Height Retail
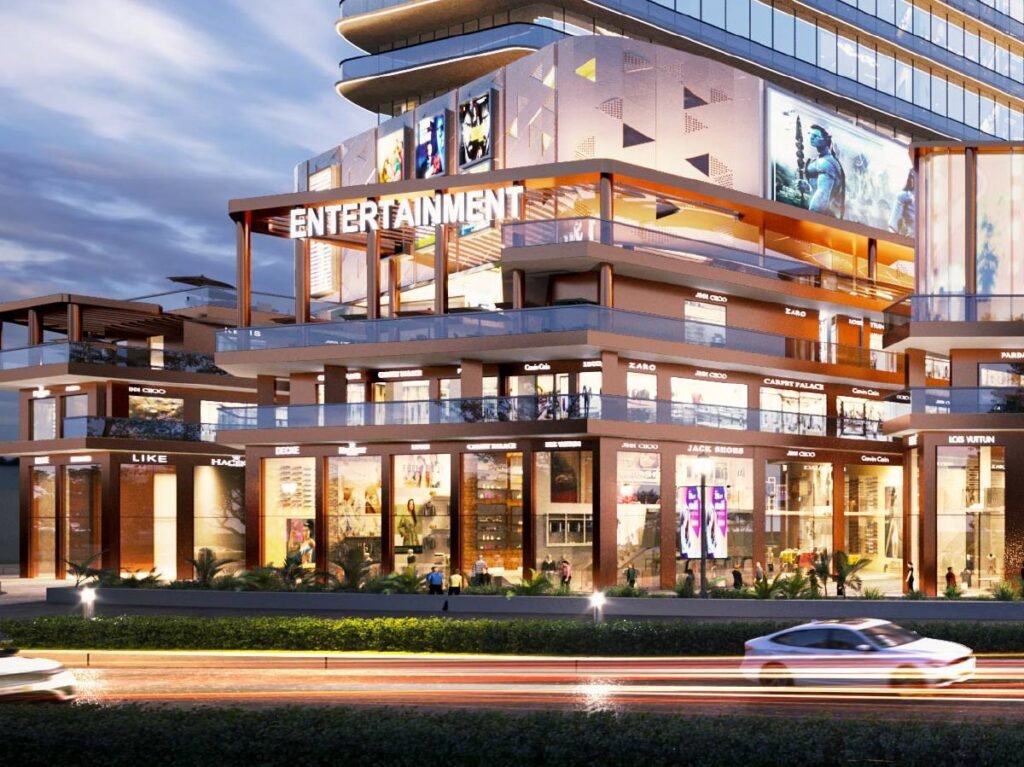
Ground Floor showrooms with double-height and triple-height formats — maximum storefront visibility, natural light, and brand-impact façades.

Grand Central Atrium
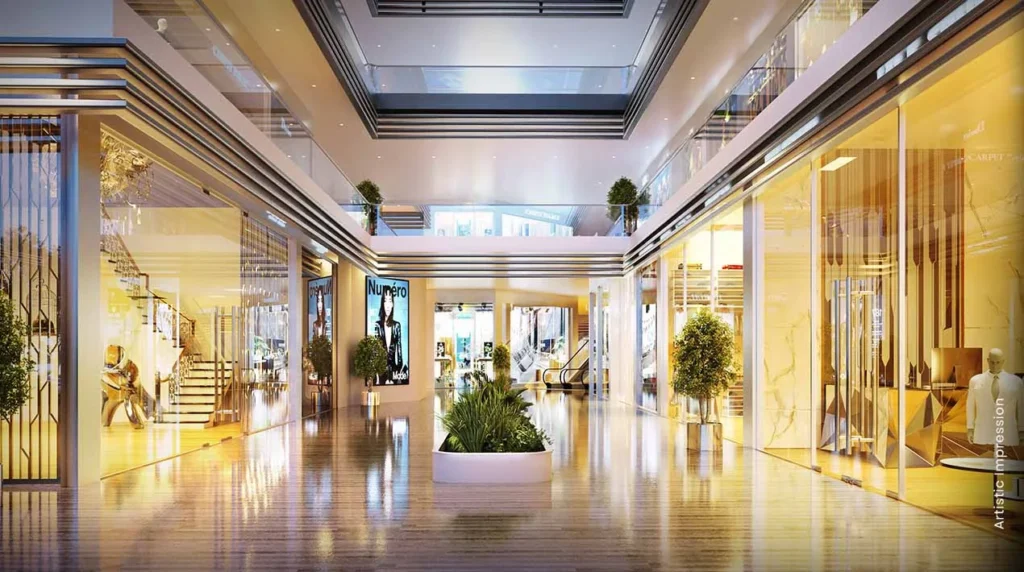
A multi-level open atrium ensures every retail unit has line-of-sight across floors — driving footfall from the multiplex down to ground-floor stores.

5-Screen Multiplex
A five-screen multiplex spanning the Third and Fourth Floors (Screens 01 to 05 per the official floor plan) anchors evening and weekend footfall.

Food Court & F&B
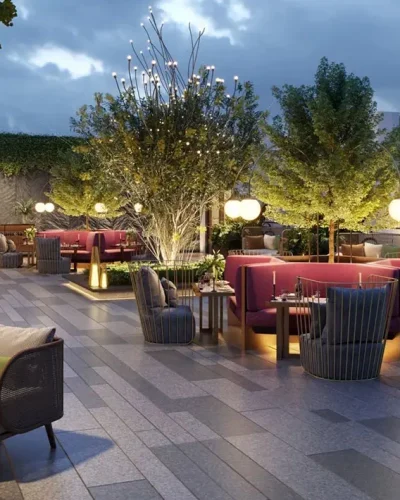
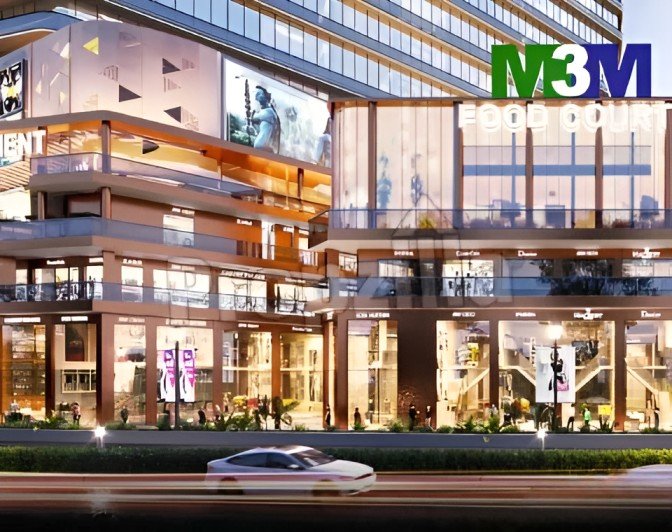
A dedicated food court and multiple F&B zones on the Third Floor with restaurant terraces, open-sky dining, and direct multiplex connectivity.
Hypermarket Anchor
The Lower Ground Floor is anchored by hypermarket-format units — a genuine daily-needs draw from Sushant Lok, Sectors 56/57/59 and South City-II.
Service Apartments
Nine floors (6th–14th) of commercial service apartments (SA format) above the retail podium — a stable captive audience for the retail levels below.

TOD Zone Compliance
Approved under Haryana's Transit Oriented Development Zone Policy with GRIHA certification — higher FAR, premium green building status.

Vertical & Horizontal Connectivity
Multiple elevator banks, escalators and connecting bridges link every floor — designed for seamless shopper circulation from basement to rooftop.

3 Basement Parking Levels
Three dedicated basement parking levels with ramp-in/ramp-out circulation, fire tender access, and separate pedestrian entry lobbies.
M3M Paragon 57 Images
M3M Paragon 57 – Floor Plan Details
Unlike most Gurgaon commercial projects that stack three or four floors of retail on a basement, M3M Paragon 57 is a full vertical mixed-use stack. The floor-by-floor program below is drawn directly from the official Paragon 57 floor plans.
Lower Ground / Basement 01 — Retail & Hypermarket
- Floor type marked on the official plan: Retail.
- Anchored by hypermarket-format units — the primary daily-needs catchment draw.
- Direct ramp-in / ramp-out connectivity to the main driveway and basement parking.
- Dedicated basement entry and service corridors for hypermarket logistics.
- Unit IDs in the LG retail format: LG-01, LG-02, LG-03… mapped around internal corridors.
Ground Floor — Double & Triple-Height Retail
- Floor type: Retail (highest-visibility format in the project).
- Double-height and triple-height showrooms with large glass frontages facing the 60-metre Florence Road.
- Grand entry porch and drop-off lobby at the main entrance.
- Central atrium provides open sight-lines to the upper retail floors.
- Unit IDs: G-01 through G-70+ configured around atria, service cores and lift lobbies.
- Ideal for flagship fashion, jewellery, beauty, telecom, and F&B brands.
Mezzanine Floor — Retail
- Floor type: Retail — a true mezzanine level sitting between Ground and First Floor.
- Designed to capture the customer flow moving from Ground Floor toward the central atrium and escalators.
- Unit IDs: M-01, M-02, M-03 onwards — with smaller-format boutique spaces ideal for accessories, kiosks, specialist brands.
- Not commonly highlighted by other channel partners — a unique circulation layer Paragon offers.
First Floor — Retail
- Floor type: Retail.
- Extensive retail band encircling the central atrium below.
- Ideal format for fashion, apparel, lifestyle, beauty, electronics, and mid-box retailers.
- Unit IDs: F1-101 through F1-185+ with 2.4 m and 3.6 m wide corridors serving the entire floor.
- Multiple lift lobbies and escalator banks for easy customer access.
Second Floor — Retail & Anchor Units
- Floor type: Retail with dedicated anchor unit zones marked on the plan.
- Larger-format units designed for anchor tenants (lifestyle, electronics, home décor, sports).
- Restaurant and F&B units with open terraces at the edges of the floor plate.
- Unit IDs: F2-201 through F2-250+ with wide corridors and multiple lift lobbies.
- Direct escalator connectivity to the Third Floor F&B and multiplex levels above.
Third Floor — F&B, Restaurants & Multiplex Begins
- Floor type: Retail (F&B-focused) transitioning to Multiplex.
- Dedicated food court with central seating plaza and open-to-sky terraces.
- Fine-dining restaurants with private terraces and outdoor dining zones.
- First multiplex screen (Screen 05) begins on this floor, connected via the multiplex lobby.
- Designed as the key dwell-time anchor — the “destination” level of the entire project.
Fourth Floor — Multiplex & Rooftop F&B
- Floor type: Multiplex (marked directly on the official floor plan).
- Five screens visible on the plan: Screen 01, Screen 02, Screen 03, Screen 04, Screen 05.
- Multiplex lobby, ticketing area, and private foyer.
- Rooftop F&B zone with additional dining terraces.
- Direct escalator and lift access from all retail levels below.
Floors 6–14 — Service Apartments (Not Residential Flats)
- Floor type marked on the plan: SERVICE APARTMENT — this is a critical distinction.
- Nine floors of commercial-licensed service apartments sitting above the retail podium.
- Typical floor houses approximately 33–35 units (SA-01 to SA-35 unit IDs).
- Floors 6, 8, 10, 11, 13 follow one typical layout; floors 7, 9, 12 follow a second layout with a refuge terrace; floor 14 is the top floor with a dedicated terrace.
- These are loft-style commercial units with mezzanines — not to be confused with standard 1 BHK residential apartments as some channel partner pages mistakenly describe them.
- Ideal for investors looking for captive-customer rentals to corporate relocations, consultants, and short-stay professionals.
Key Design Highlights
- Vertical mixed-use program across 14+ levels — unique in Sector 57 Gurgaon.
- Grand central atrium with multi-storey sight-lines.
- Dedicated pedestrian and vehicular circulation separated at entry.
- Three basement parking levels with ample capacity.
- Fire-tender motorable roads and service corridors on every floor.
- GRIHA green building standards under Haryana TOD Zone Policy.
M3M Paragon 57 Prices
Pricing Details For M3M Paragon 57, Sector 57
Pricing for M3M Paragon 57 varies by floor and format. Ground Floor retail carries the highest premium due to triple-height ceilings and direct Florence Road frontage. The pricing below is indicative from the developer’s current cost sheet and is subject to revision.
*Starting prices are indicative based on the developer’s current schedule. “Verify” denotes floors where unit-level availability must be confirmed with the sales team at the time of enquiry. Prices exclude applicable GST, stamp duty, registration and other statutory charges.
Other Charges
Apart from the basic sale price, the following charges typically apply:
- PLC (Preferential Location Charges) — corner units, atrium-facing units, and prime frontage units
- Car Parking — charged per bay (number of bays allotted depends on unit size and floor)
- IFMS (Interest-Free Maintenance Security) — as per buyer’s agreement
- EDC / IDC — External and Internal Development Charges per sq. ft.
- GST — as applicable on under-construction commercial property
- Stamp duty and registration charges as per Haryana state rates
For the live unit-level price list, floor plan, and payment plan, call +91 9354281026.
For pricing, floor plans & site visit bookings, Call +91 9354281026 for instant assistance.
Flexible Payment Options
M3M Paragon 57 is offered with investor-friendly payment structures:
- Construction Linked Plan (CLP): Stage-wise payments linked to construction milestones — the default plan.
- Down Payment Plan: Higher upfront discount for investors paying 90–95% at booking.
- Subvention / Flexi Plan: Reduced early payment with interest burden borne by the developer till possession, subject to scheme availability.
Possession: Expected from August 2026, per publicly disclosed construction schedules. Contact our team for the latest construction progress and unit availability.
M3M Paragon 57 – Prime Location
M3M Paragon 57 sits at one of Gurugram’s best-connected commercial intersections — the junction of the 150-metre-wide Golf Course Extension Road and the 60-metre-wide Florence Road in Sushant Lok Phase III, Sector 57. This is the mature heart of New Gurgaon’s retail corridor, flanked by established residential sectors 56, 57, and 59, the full Sushant Lok catchment, and South City-II.
The location is the project’s single biggest advantage. Unlike newer commercial developments on the outer rings of Gurgaon that depend on future catchment growth, Paragon 57 is surrounded by a ready 2 lakh+ HNI catchment already in place today. Connectivity to NH-48, Sohna Road, Rapid Metro, and IGI Airport is excellent, and the proposed metro station is within a 5-minute drive.
M3M Route 65 c
- Golf Course Extension Road – direct frontage (150 m wide)
- Florence Road – direct access (60 m wide)
- Sohna Road – 5-7 mins drive
- NH-48 (Delhi-Jaipur) – 1.5 km
- Rapid Metro – 5 mins drive
- Huda City Centre Metro – 10 mins drive
- IGI Airport, Delhi – 25-30 mins via NH-48
- Rajiv Chowk, NH-8 – 15-20 mins drive
- Sushant Lok Phase III – walking distance
- Sector 56, 57, 59 residential – walking distance
- South City-II – close proximity
- DLF Phase 5 – 10 mins drive
- DPS International Edge – nearby
- The Shri Ram School – nearby
- Pathways World School – nearby
- Fortis Hospital – 15 mins drive
- Medanta – The Medicity – 15 mins drive
- Max Hospital – 15 mins drive
- Bestech Central Square Mall – close proximity
- Approx. 2 lakh HNI catchment within 5 km
About M3M Paragon 57 Developer
M3M Paragon 57 is developed and promoted by Paryapt Infrastructure Private Limited, which is licensed to build and market the project under the M3M brand. This is a legal distinction many channel partner pages get wrong — the project is registered with HARERA in the name of Paryapt Infrastructure, not M3M India Private Limited directly. The M3M brand licence means the project carries M3M’s design, marketing and sales support, but the legal promoter is Paryapt Infrastructure.
M3M (the brand) stands for “Magnificence in the Trinity of Men, Materials and Money” and is one of North India’s largest real estate groups. In Gurgaon alone, M3M has delivered and launched over 40 landmark residential and commercial projects including M3M Urbana, M3M Cosmopolitan, M3M IFC, M3M Corner Walk, M3M 65th Avenue, M3M Route 65, M3M Capital, M3M Atrium 57, and the M3M Golfestate residential development on Golf Course Extension Road.
M3M Paragon 57 is registered under Haryana RERA with registration number RC/REP/HARERA/GGM/651/383/2022/126 dated 23.12.2022, and is approved under the Haryana Transit Oriented Development (TOD) Zone Policy with GRIHA green building compliance. You can verify the project directly on the Haryana RERA website — https://haryanarera.gov.in.
Frequently Asked Questions
1. What is M3M Paragon 57 and where is it located?
M3M Paragon 57 is a mixed-use commercial project in Sushant Lok Phase III, Sector 57, Gurgaon, rising at the junction of the 150-metre-wide Golf Course Extension Road and the 60-metre-wide Florence Road. It combines retail shops, a hypermarket, a 5-screen multiplex, food court, and commercial service apartments — all in a single vertical development.
2. Who is the developer of M3M Paragon 57?
The project is developed and promoted by Paryapt Infrastructure Private Limited under the M3M brand licence. This is a legal distinction that matters — the HARERA registration is in the name of Paryapt Infrastructure, not M3M India Private Limited directly. Many channel partner pages get this wrong.
3. What types of units are available at M3M Paragon 57?
Retail shops are available across the Lower Ground, Ground, Mezzanine, First, Second, and Third Floors. The Lower Ground level is anchored by hypermarket units. The Third Floor also hosts food court and F&B units. The Fourth Floor is dedicated to a 5-screen multiplex. From the 6th to 14th Floor, the project offers commercial service apartments (SA-01 to SA-35 format).
4. Are the upper-floor units regular apartments or service apartments?
This is an important distinction — they are commercial service apartments, not standard 1 BHK residential flats. The official floor plan labels these floors as “SERVICE APARTMENT” with unit IDs starting with “SA-” (e.g. SA-01, SA-02). They’re loft-format commercial units designed for corporate short-stay, consultant rentals, and investor income — not for residential ownership. This is a common error on competitor pages.
5. What is the current price of M3M Paragon 57?
Starting prices for Lower Ground retail are approximately ₹80 Lac onwards, and Ground Floor retail typically starts from ₹1.25 Cr onwards. Prices vary significantly by floor, unit size, location (corner, atrium-facing, frontage), and format. Mezzanine, First Floor, Second Floor, Third Floor F&B and service apartment pricing is available on request. Additional charges include PLC, car parking, IFMS, EDC/IDC, GST, and registration.
6. What is the correct RERA number for M3M Paragon 57?
The HARERA registration number is RC/REP/HARERA/GGM/651/383/2022/126 dated 23.12.2022, registered in the name of Paryapt Infrastructure Private Limited. You can verify the project details directly on the Haryana RERA website at haryanarera.gov.in.
7. What is the possession date for M3M Paragon 57?
The project is under active construction with expected possession from August 2026, per publicly disclosed construction schedules. For the latest construction update, site-visit booking and live inventory, contact the sales team.
8. What is the floor structure of M3M Paragon 57?
Per the official floor plan, the project has a 14-level program above three basement parking floors: Lower Ground (retail + hypermarket) → Ground Floor (triple-height retail) → Mezzanine (retail) → First Floor (retail) → Second Floor (retail + anchor) → Third Floor (F&B, restaurants, multiplex begins) → Fourth Floor (full multiplex with 5 screens) → 6th to 14th Floors (service apartments). This is significantly larger than the “4-level retail” description used on most competitor pages.
9. What makes M3M Paragon 57 different from other commercial projects on Golf Course Extension Road?
Three things set Paragon 57 apart: (1) it’s a full vertical mixed-use tower combining retail, multiplex and service apartments under one roof — most Gurgaon commercial projects are just 3-4 level retail stacks; (2) it’s approved under Haryana’s Transit Oriented Development Zone Policy with GRIHA green building compliance, giving it higher FAR and premium regulatory status; (3) it sits in a ready 2 lakh+ HNI catchment, not a speculative one — unlike newer sectors where commercial projects depend on future residential growth.
10. How do I book a unit at M3M Paragon 57?
To book a retail or service apartment unit, call +91 9354281026 or submit the enquiry form below. Our team will share the live availability sheet (unit numbers, exact sizes, total ticket), walk you through the current payment plans, schedule a site visit to the project, and handle the booking process end-to-end.
Location Details
DLF CORPORATE GREENS, Tower 2, Southern Peripheral Rd, Sector 74A, Gurugram
+91 9354281026
bestluxuryresidences@gmail.com
10:00 AM – 08:00 PM
Leave Your Details Here
This website is not the official site of the developer or its projects. It belongs to an authorized channel partner and is meant for information purposes only. All rights to logos and images remain with the respective developer. “M3M Paragon 57” is an independent standalone commercial complex situated in Sector 57, Gurugram, Haryana, developed and promoted by Paryapt Infrastructure Private Limited. The project is registered with Haryana Real Estate Regulatory Authority under HARERA Registration Number RC/REP/HARERA/GGM/651/383/2022/126 dated 23.12.2022. The use of the word “M3M” shall in no manner be construed or interpreted as M3M India Private Limited being the promoter and/or developer of the project. All floor plans, prices, and inventory status shown here are indicative and subject to revision. Buyers are advised to verify all information independently from the developer and haryanarera.gov.in before making any investment decision.